CLEANROOM · TURNKEY SCOPE
Modular cleanroom systems
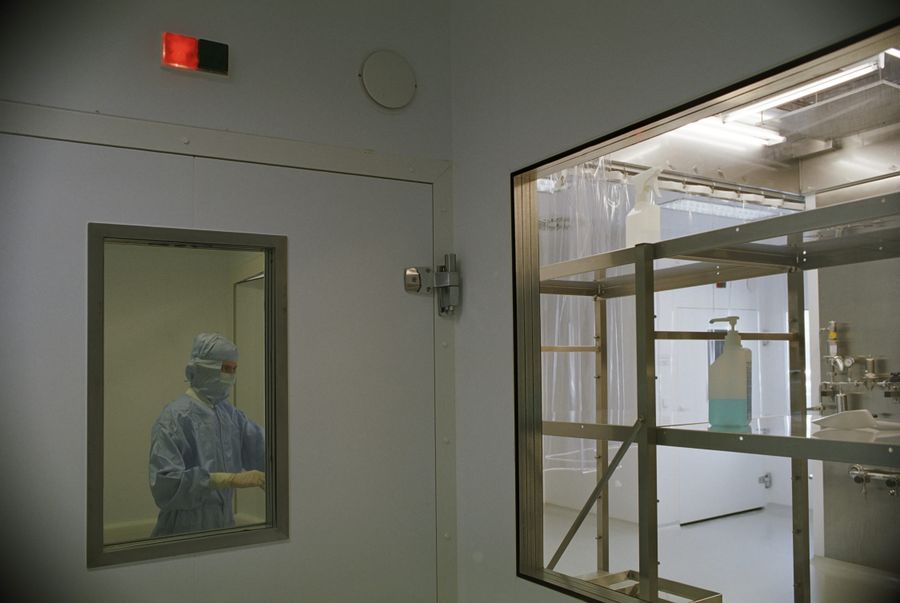
The envelope and the air system quoted as one scope, because pressure cascade and leakage rate are the same problem. Panels, flooring, doors, and returns designed against the classification you have to hold at inspection.
CLASSIFICATION
ISO 5 – ISO 8 · Grade A–D
PANEL SYSTEM
50 / 80 / 100 mm PU–PIR
LEAD TIME
10 – 16 weeks typical
HANDOVER
With IQ/OQ/PQ dossier



02 / SPECIFICATION
Panel corePU / PIR, 0.5–0.6 mm pre-coated GI skin
Thickness options50 / 80 / 100 mm
Joint systemFlush progressive, silicone sealed
FlooringEpoxy or PVC, 100 mm coving
DoorsFlush hermetic, interlocked
Cascade10–15 Pa per classified step
ComplianceFDA cGMP · EU Annex 1 · ISO 14644
03 / SCOPE OF SUPPLY
Site survey, GA drawings, and design qualification package
Fabrication and delivery of panels, doors, and vision panels
Flooring, coving, and sealing by our own finishing crew
Cleanroom lighting, sockets, and service penetrations
Integration with the HVAC scope: terminals, returns, gauges
IQ/OQ/PQ execution, as-built drawings, and operator training
OPTIONAL
Air showers, dynamic pass boxes, gowning suites, environmental monitoring, and annual requalification under a maintenance agreement.
04 / QUOTED WITH IT